
Διαβάστε το άρθρο στα ελληνικά.
Buying in a Greek Traditional Settlement: Listed Buildings, Design Rules and Permits
On this page
A traditional settlement and a listed building are related but different checks. The designation act, boundary and proposed work must travel together.
This guide is a preliminary screen for a purchase or permit question, not legal, surveying, engineering or tax advice; read the full scope and limits before relying on it.
A Greek home can sit in a traditional settlement, carry an individual listed-building designation, carry neither, or carry both. Those statuses change the document trail and the design conversation in different ways. Use the planning guide and permit guide beside this page before a deposit.
Separate the three questions
The buyer should ask three separate questions: is the parcel inside the settlement boundary, is the building individually designated, and what exact work is proposed? The first may be answered by a delimitation act, the second by a designation record, and the third by a work-specific review.
Keeping the questions separate prevents a favourable answer on one status from being silently used as an answer on the other two. It gives the architect a usable brief and gives the lawyer a precise transaction condition.
Keep the original designation language
When translating an act for a foreign buyer, preserve the Greek title, article reference, date and named authority beside the explanatory translation. “Traditional”, “listed” and “protected” are not interchangeable marketing labels. A short neutral note is safer than a translation that promises permission.
For the buyer, the useful question is always the next document: boundary act, designation record, drawing, photograph or written service response. Keep that request visible in the offer file.
First separate the two protected statuses
A traditional settlement is a protected urban or architectural setting. A listed building is a particular object, part, facade, surrounding element or group protected by an act. They can overlap, but one does not automatically prove the other. A buyer of a stone house needs to test both questions instead of treating “traditional” as a casual synonym for “listed”.
Write both statuses in the due-diligence brief. The design professional should not be asked to infer a legal designation from the village's appearance.
Μνημεία, protected antiquities and monuments, are designated under the Ministry of Culture's own law, 4858/2021 (Government Gazette A 220/19 November 2021), and administered locally by the regional Ephorate of Antiquities (Εφορεία Αρχαιοτήτων). Διατηρητέα, listed buildings that are not independently a monument, sit with the Ministry of Environment and Energy; a permit affecting one needs the Architecture Council (Συμβούλιο Αρχιτεκτονικής) to weigh in before the ΥΔΟΜ can issue it.
Find the official archive record
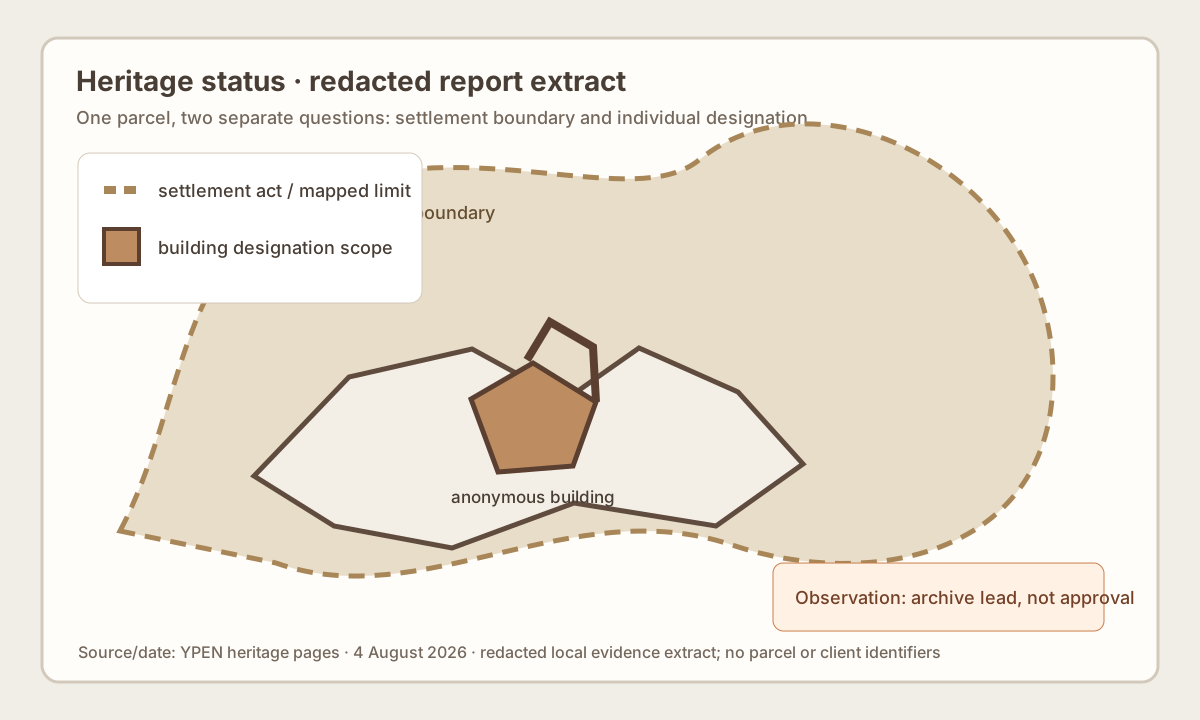
YPEN's architectural-heritage pages explain that the archive gives access to basic information such as a designation gazette and description. Use it to locate the document; reading the gazette itself is still the step that settles the question. Search by settlement, building, municipality and any old place name, then preserve the exact record that matched the parcel.
A record without an act number, mapped object or description is a lead. Mark it as incomplete until the professional confirms identity.
A listed-building designation traditionally rests on article 6 of law 4067/2012. Whether that article carries a direct successor number inside law 5306/2026's June 2026 restatement was not confirmed in anything read for this page, so ask the ΥΔΟΜ or the architect for the current citation before it goes in a contract.
Read the settlement boundary before the postcard view
A house can look continuous with a village and still sit outside the legal settlement boundary. Conversely, an apparently isolated plot may be inside a mapped unit. Boundary reading needs the applicable decree, a parcel polygon and a survey. A photograph is useful context but not evidence of the line that controls planning.
Use the boundary as a stop point if it cannot be reconciled with the survey. Do not price the property as an in-settlement home until the line is confirmed.
A settlement boundary is fixed by the delimitation decree, most commonly the 1985 family (π.δ. της 24.4/3.5.1985, Government Gazette Δ 181) unless the settlement's own 2025-framework replacement has already been published. A surveyor should state where the purchased polygon sits against that line and how confident the comparison is.
What the 2025 decree changes in the research file
The criteria decree of 11/15.4.2025 (Government Gazette Δ 194) put settlement re-delimitation on a new national footing, one presidential decree per settlement, but that national instrument is not the same as a parcel-specific answer. Article 247 paragraph 3 of law 5306/2026 is what actually decides which regime a given settlement is under today: the older delimitation and its older terms keep running until the decree re-delimiting that particular settlement is published. Dates need to sit beside every quoted boundary.
Ask the ΥΔΟΜ or planning professional to identify the exact act and say whether the 2025 framework has reached this settlement.
Where the 1985-era decree still governs, the public gazette search at search.et.gr indexes old τεύχος Δ΄ issues by number and year, not by settlement name, so the act itself is not something a name search can surface. Request it from the local ΥΔΟΜ file instead.
A listed building can have a narrow protection envelope
The official listed-building description distinguishes a whole building, part of a building, a facade, elements of the surrounding area, a group of buildings and elements of the urban network. The practical design consequence depends on which of those appears in the act. A protected facade is not the same file as a protected interior or garden, even though all deserve professional reading.
Obtain the full designation and mark the protected elements on the survey and photographs. Do not let the word “listed” hide the scope.
In practice the Συμβούλιο Αρχιτεκτονικής reads the act and the drawings together, and its opinion is what a ΥΔΟΜ acts on. A buyer's own guess at scope from the word 'listed' carries no weight until that opinion exists.
Renovation is a list of separate works
A buyer may say “renovate the house”, while the architect needs to separate roof, openings, plaster, stone, colour, insulation, services, structural repairs, demolition and additions. Traditional-settlement rules and listed-building protection can affect different components. The right preflight question is not whether renovation exists, but which intervention is planned and under which approval route.
Ask for a room-by-room and exterior work schedule before comparing prices or setting a completion date.
Work confined to the interior, with no change to the protected exterior, ordinarily stays with the ΥΔΟΜ alone. Anything touching a facade, roofline or opening on the protected list is what pulls in the Συμβούλιο Αρχιτεκτονικής, so the work list should flag exterior items separately from the first draft.
Form, materials and local character
The heritage issue is often visible: roof pitch, openings, shutters, stone joints, balconies, boundary walls and street frontage can matter. That does not mean every traditional house has one national design formula. The applicable act, local terms and architectural review are the evidence. A visual mood board from a listing cannot establish what the authority will accept.
Use the design brief to ask what is mandatory, what is preferred and what requires a formal opinion. Keep those categories separate in the budget.
Materials and appearance affect design, but aesthetic resemblance cannot tell a buyer which requirement is mandatory. Ask the architect to separate rule, preference and open interpretation.
The competent authority may depend on location
YPEN's archive explains that responsibilities are not identical across the country; different regions may have delegated or separate authorities for aspects of architectural heritage. That is why a national article should not name one office as universal. The property location, object type and proposed work determine the correct recipient of the question.
Before paying for a design, ask the local professional to name the receiving authority and cite the source of that assignment.
Ask which of the three, ΥΔΟΜ, Συμβούλιο Αρχιτεκτονικής or Εφορεία Αρχαιοτήτων, actually has the file open for this property. More than one can be involved, in a different order, depending on whether the object is a settlement matter, a listed building or a monument.
Worked scenario: the island house with a new roof
Consider a buyer who sees a charming island house and plans to replace its roof, enlarge two windows and add a small terrace. The advertisement calls the property “in the traditional village”. The map shows a settlement record, but the archive result for the building is unclear. The correct response is not to reject the house; it is to stop treating the works as routine maintenance.
The investigate gate stays open until the act, boundary, existing plans and work-specific route are aligned. Price the uncertainty before the deposit.
What the map does not confirm
A map does not confirm that an old building is listed, that a settlement boundary is current, that a renovation is exempt, that a roof can be replaced in a chosen material, that an addition will be accepted, or that a seller's plans describe the protected object. It also does not verify ownership, title, structural safety, building legality or costs.
Use the visual result to choose the next document and professional. It does not issue a renovation promise.
Stop, investigate and proceed gates
Stop when the property identity, settlement boundary or designation record is unresolved and the purchase price assumes a particular protected status. Investigate when the record is credible but the exact scope, local terms or work approval is unknown. Proceed to the next check when the geometry and record are stable, while the professional design decision remains explicitly open.
Put the gate, owner and due date in writing. A verbal assurance that the whole village builds this way does not close a stop or investigate gate.
Buyer workflow
The safest sequence is: identify the parcel; identify settlement and building status; retrieve the act and boundary; inventory the proposed work; ask the architect or engineer to test design; ask the lawyer to align contract language; then re-check the public record immediately before signing. This keeps a pretty facade from carrying the whole legal argument.
Keep an evidence chronology so a later design change does not get confused with the work that was originally checked.
Documents before a deposit
Request the current survey, title chain, cadastral identifier, designation gazette and map, existing permits and plans, photographs, any prior heritage correspondence, and a written work brief. Ask the seller to distinguish historic repairs from approved works. If a document is only a summary, request the underlying act and the page or plan that identifies the property.
Add issuer, reference, date, property geometry, work covered and unresolved point to the document register.
Request the source documents before paying for detailed design. A beautiful concept drawing cannot cure an unknown boundary or an unidentified protected element.
Missing-data checklist
The file is incomplete without the applicable settlement act, current boundary, building designation scope, existing plans, work description, competent authority, and source dates. “No result found” is not the same as “not protected”. If the archive is unavailable or a scanned gazette cannot be read, label the item unavailable and assign a person to obtain it.
Separate unavailable, conflicting, requested and not-applicable fields. Re-open every unresolved item before the deed.
Use four labels for a gap: unavailable, not supplied, conflicting or not applicable. That gives the architect more than a single red-or-green marker.
Questions for lawyer, surveyor and architect
Ask the lawyer which act defines the legal status and whether an express condition belongs in the offer. Ask the surveyor whether the parcel and building sit inside the official boundary. Ask the architect which elements are protected and what approval path the proposed works need. Ask the municipality or relevant ministry unit to identify the official file when the archive is ambiguous.
Save the answer with the professional's role, date and document reference. An unrecorded assurance is still an open question.
Ask the lawyer about the contract and the architect about the work. Ask the authority only the question its file can answer; no single reply replaces the others.
Where LandCheck helps
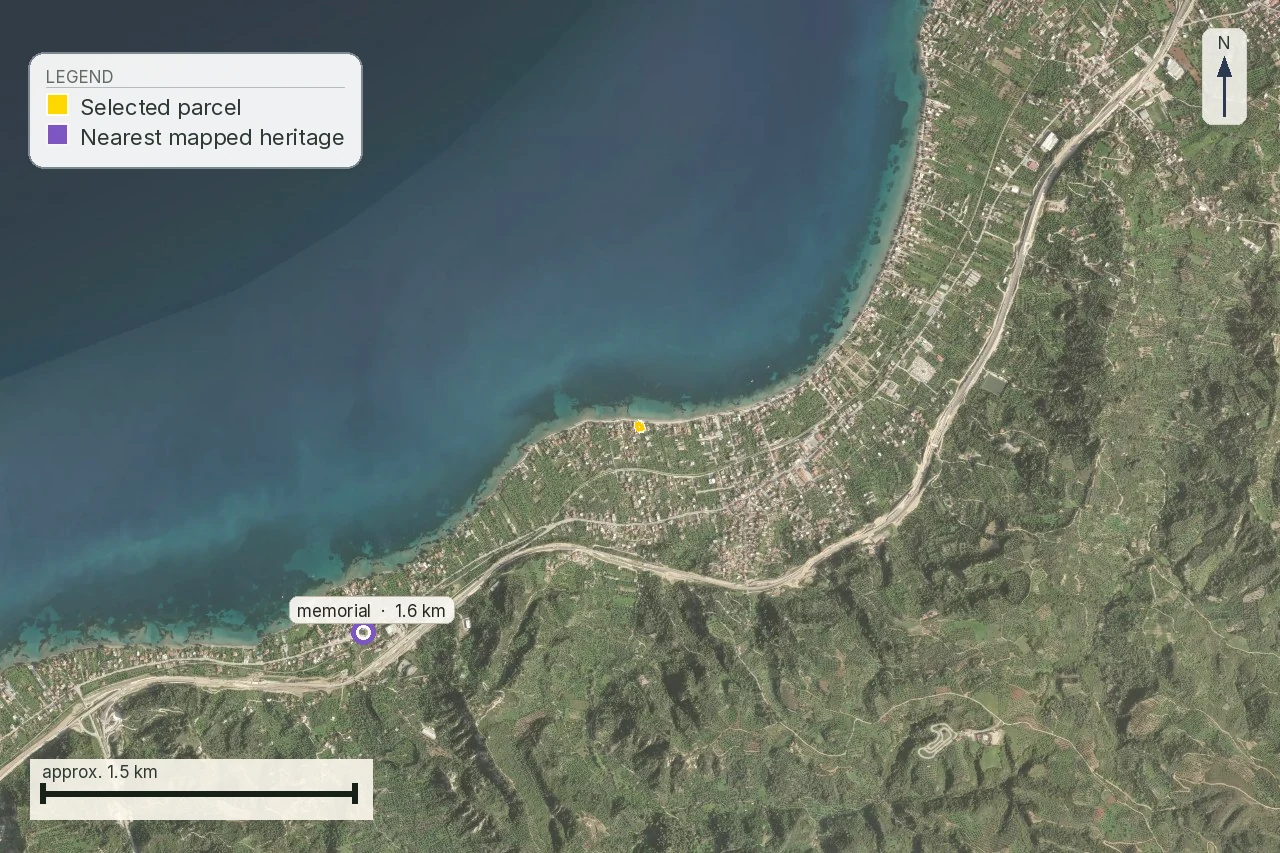
LandCheck can place a parcel against public planning and heritage signals, show which geometry was used, preserve source dates and produce a buyer checklist. It is useful when a foreign buyer needs a clear handoff before commissioning local work. It can also show the interaction between traditional status, access, forest, coast, flood and building records.
Treat the report as a dated preflight agenda. It is not a listed-building certificate, planning approval, title search or engineering opinion.
LandCheck can connect a map signal to the act and the open design question. It does not certify title, building legality, structural safety or approval.
A narrow conclusion
Traditional-settlement and listed-building status can change the design, approval path, timetable and cost of a Greek property. The disciplined response is to separate statuses, trace the acts, align the boundary and describe the work. If any of those is missing, treat the answer as investigate until paper replaces an attractive renovation promise.
Do not pay a deposit on the assumption that age, stonework or a listing description equals a confirmed permission.
The buyer's conclusion should be an evidence-backed next action: obtain the act, align the boundary, scope the work and then decide whether the deposit remains conditional.
Heritage-status matrix
| Element | Shows | Does not prove | Next step |
|---|---|---|---|
| Status | traditional settlement or listed building | a permit or ownership certificate | trace the act |
| Scope | whole building, facade, group or setting | the exact repair permission | read the designation |
| Design | visible form, materials and volume may matter | that every old house has the same rules | ask the architect |
| Boundary | the official settlement polygon | that nearby houses mean inside | match the survey |
Work-to-professional matrix
| Work | What is tested | Who answers |
|---|---|---|
| Roof and openings | Form and protected envelope | Architect/authority |
| Addition | Volume, use and terms | Engineer/ΥΔΟΜ |
| Facade and wall | Local character | Architect |
A village impression is not a document
Stone, colour, narrow streets and an old roof explain the appeal of a property, but they do not show whether this building is listed or whether the parcel lies inside the legal settlement boundary. The act and map must be matched to the survey and photographs.
The same applies to a listing that says “traditional”. That word may be a marketing description, a settlement reference or an individual designation signal. Ask the professional to state which meaning is evidenced.
Budget without false precision
Before offering, separate envelope, roof, openings, structural work, services, internal layout and additions. For each line record whether it needs an act, approval or technical documentation. The architect can estimate time only after the route is identified.
Do not apply one delay percentage to every traditional home. The decisive variables are the protected element, local authority and exact intervention.
Questions to write before the deposit
- Which act delimits the settlement and what is its date?
- Is there an individual designation and what element is protected?
- Which authority receives this particular work?
- Which drawings and photographs must be supplied?
- Which unresolved item must become an offer condition?
Preflight boundary
LandCheck organises acts, boundaries, sources and open questions. It does not certify title, ownership, structural safety, legality or works approval. A qualified professional must read the same property and proposed intervention before money becomes irreversible.
The local diagram sets the boundary
The settlement name is not enough to identify the boundary in force today. Find the act’s diagram, publication date and later amendments. Match that boundary to the current survey and mark whether the building, yard or proposed addition falls in a different part of the site.
This explains why the authority may request different drawings for two homes in the same settlement. It does not replace the competent service’s view or turn proximity into a designation.
Common questions
Is every house in a traditional settlement listed?
No. A traditional-settlement designation and an individual listed-building designation are separate records. Check both against the parcel and building instead of treating one as proof of the other.
Can I renovate a traditional house?
Possibly, but do not price or plan the renovation yet. Ask the architect to identify the exact work, protected elements, local terms and competent authority before choosing the approval route.
Does an old stone house have fewer restrictions?
No. A house’s age and appearance do not establish its legal status or permission for the proposed work. Ask the professional to read the applicable act and work-specific route.
Does the 2025 decree settle my parcel?
Not by itself. Ask the ΥΔΟΜ or planning professional to identify the applicable local delimitation act, explain the transition and confirm how it applies to the parcel.
Which protected features should my architect check before renovation?
Ask the architect to identify which parts of the building, facade, surrounding area or group are protected, then list the proposed works and the approval route for each.
Can LandCheck confirm a listed building?
No. LandCheck can record public signals and missing documents, but it cannot issue professional or legal certification. Ask the competent professional to read the act against the building.
What if the settlement boundary or listed-building record is unclear?
Treat an unclear boundary or designation record as incomplete. Ask the competent authority or a professional to identify the act, boundary and protected scope before relying on the result.
When should I re-check the protection act and settlement boundary?
Re-check the protection act and settlement boundary before the deposit and before signing whenever the design, documents, boundary or source date changes. Keep the new review tied to the same property.
Keep reading
Planning terms and land use in Greece: reading όροι δόμησης and checking them yourself
Everything that can stop you building in Greece: the restriction stack
How to read a τοπογραφικό διάγραμμα: the survey sheet, callout by callout
Αυθαίρετα and τακτοποίηση: the unpermitted structure that voids a Greek deed
Check this on your own parcel
Pin the plot, confirm the KAEK, and every check in this guide is read against it and written up with its source and date. EUR 39 total · VAT included.