
Διαβάστε το άρθρο στα ελληνικά.
How to Verify a Greek Building Permit Before Buying a House
On this page
A Greek building permit issues automatically on submission; the authority samples at least 30% afterwards. Compare its parcel, drawings, stage and physical building before a deposit.
This guide is a preliminary screen for a purchase or permit question, not legal, surveying, engineering or tax advice; read the full scope and limits before relying on it.
Under ν. 5306/2026 άρθρο 324 παρ. 2, a Greek building permit is issued automatically the moment the electronic file is submitted; the authority only opens a sample of at least 30% of issued permits afterwards to check them. A permit number proves that a filing was accepted. It does not prove that a person read it, which is why this guide walks a buyer through matching the e-Άδειες record, the drawings, the survey and the building on the ground before a deposit. Pair it with the unauthorised-works guide and topographic guide.
How a permit actually gets issued
Under ν. 5306/2026 άρθρο 324 παρ. 2, a Category 1, 2 or 3 building permit backed by a προέγκριση is issued automatically within three working days of the electronic file being submitted. Without a προέγκριση the file still issues automatically. The ΥΔΟΜ must then provide its written βεβαίωση όρων δόμησης within ten days, recording the applicable building terms and checking the survey. Nobody at the authority reads the file before the number is granted.
The service then samples at least 30% of the permits it has already issued and checks them afterwards. A permit number therefore proves that a filing was accepted by a system. It does not prove that a person examined it, and the roughly seven files in ten that are never opened are exactly why the buyer’s own engineer, and not the number on the folder, has to make the comparison this guide walks through.
Three comparisons before a conclusion
A permit check has three distinct comparisons: record to parcel, drawing to observed building, and approved use to intended use. A match in the first comparison does not answer the other two. Write each result separately, including the document date and the professional who reviewed it.
This structure is especially useful where a seller supplies a permit number but not the drawings, or where an extension is priced into the offer. The open item is then visible instead of being hidden behind a general statement that the property has a permit.
The three permit categories, and why a buyer should ask which one
A Greek building permit falls into one of three categories carried into the Code from ν. 4495/2017 άρθρο 36. Category 1 covers a special building in an in-plan area over 1,000 m². Category 2 covers a building on a plot inside a settlement that existed before 1923. Category 3 is the ordinary case: a building in an approved in-plan area up to 1,000 m², which is what most house purchases actually are.
The category decides which procedure and which supporting studies apply, so it belongs on the buyer’s document request beside the permit number itself. Ask which category the file was processed under; a permit issued for the wrong category is a defect the engineer needs to see early. Finding it after the deposit is too late.
How long a permit lasts, and what revival resets
Under ν. 5306/2026 άρθρο 329 παρ. 2, a building permit is valid for four years from the date it was granted; a permit for a building or buildings totalling over 5,000 m² runs six years. A permit for demolition, excavation, backfilling, landscaping or tree-cutting runs one year. A file that only legalises unauthorised work with no further construction provided for carries no fixed expiry.
A lapsed permit can still be revived by αναθεώρηση, but revival is not a formality: παρ. 5 extends it for four more years from the expiry date where the structural frame is unfinished, and indefinitely once the frame, façades and roof are complete. The extension is granted under the rules in force on the date of the revision decision. Those can differ from the rules that applied when the permit was first issued, so a permit revived this year is revived under this year’s terms.
The 2% line: when a mismatch is an update, and when it is a revision
Άρθρο 329 παρ. 10 draws the line a buyer actually needs. Updating the file, ενημέρωση, covers a change of owner, minor study changes that do not affect the building’s outline, and dimension variations within 2%, up to 10 cm on the building and 20 cm on the plot perimeter. Anything that moves the outline further than that, or needs a further approval, is a revision, and a revision needs its own act on file.
That is the number this page circled for years without giving: a buyer standing in front of a house that does not quite match the drawing now has a figure to hand the engineer. Ask whether the visible gap sits inside 2%, and ask for the document if it does not.
Start with the permit identity
A permit check is a matching exercise. Collect the permit number, issue date, property identifier, address, applicant, work description and every drawing supplied with the record. A seller's phrase such as “licensed house” is not a document reference. The first question is whether the record belongs to the same parcel and building the buyer is about to purchase.
Ask the surveyor to write the parcel identifier on the permit comparison alongside the street address.
A permit search starts with identity. The number printed in a listing comes second. Record the issuing authority, procedure, date, property geometry and document stage before asking what the file proves.
What e-Άδειες makes public
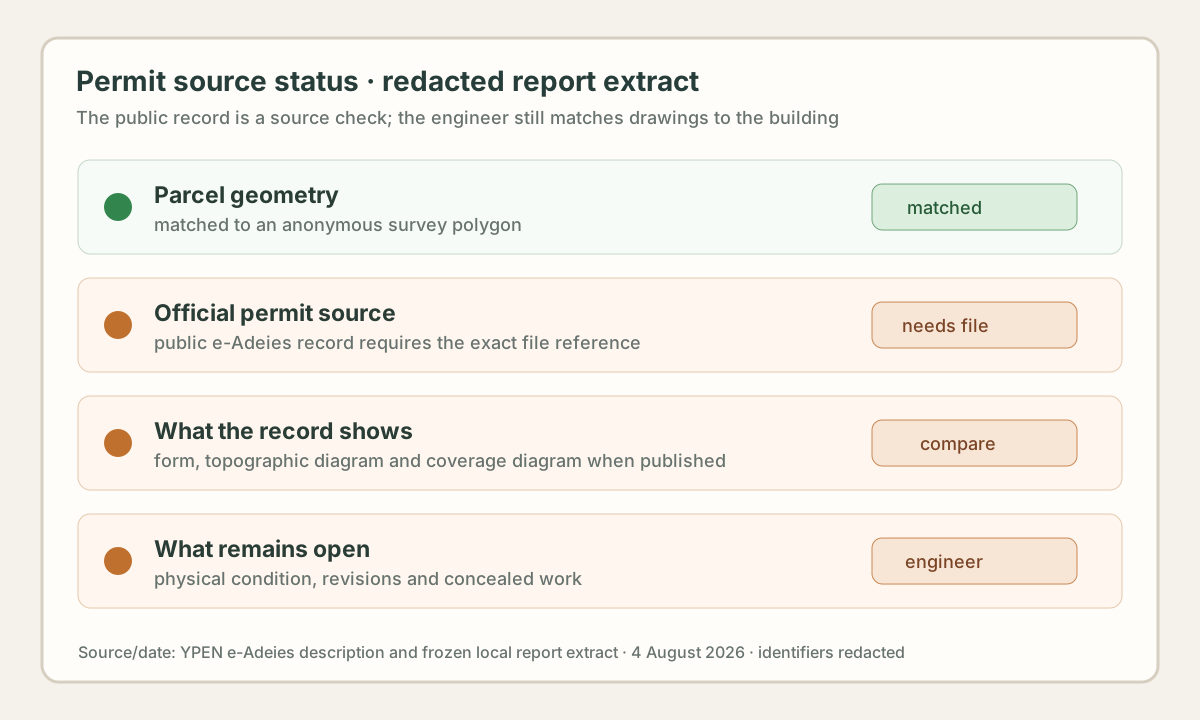
YPEN's own description says that after electronic approval, the permit is posted and citizens can access elements of the permit form, topographic diagram and coverage diagram. That is valuable evidence for a buyer, especially when the house has been changed over time. Publication marks that a procedure reached a public stage; it does not mark completion, and a later revision or physical change will not appear on the page by itself. Save the public record and the drawings with the date accessed. Ask an engineer to compare them with the present footprint and use.
The public view is useful because it can expose the form and diagrams, but publication is not a site inspection. Save the exact record and the date at which it was read.
Permit, approval and completion are not synonyms
A file may contain a permit, preliminary approval, revisions, certificates or other administrative steps. The buyer should not merge those labels into one statement that the building is fully lawful. The document's title, stage, date and scope need to be read before the professional says what it proves.
Ask the engineer to make a stage table: document, work covered, parcel, status, later amendment and remaining verification. Separate a permit, preliminary approval, revision, completion and building identity record. Each document answers a different administrative question and may cover only part of the work.
Match the topographic diagram
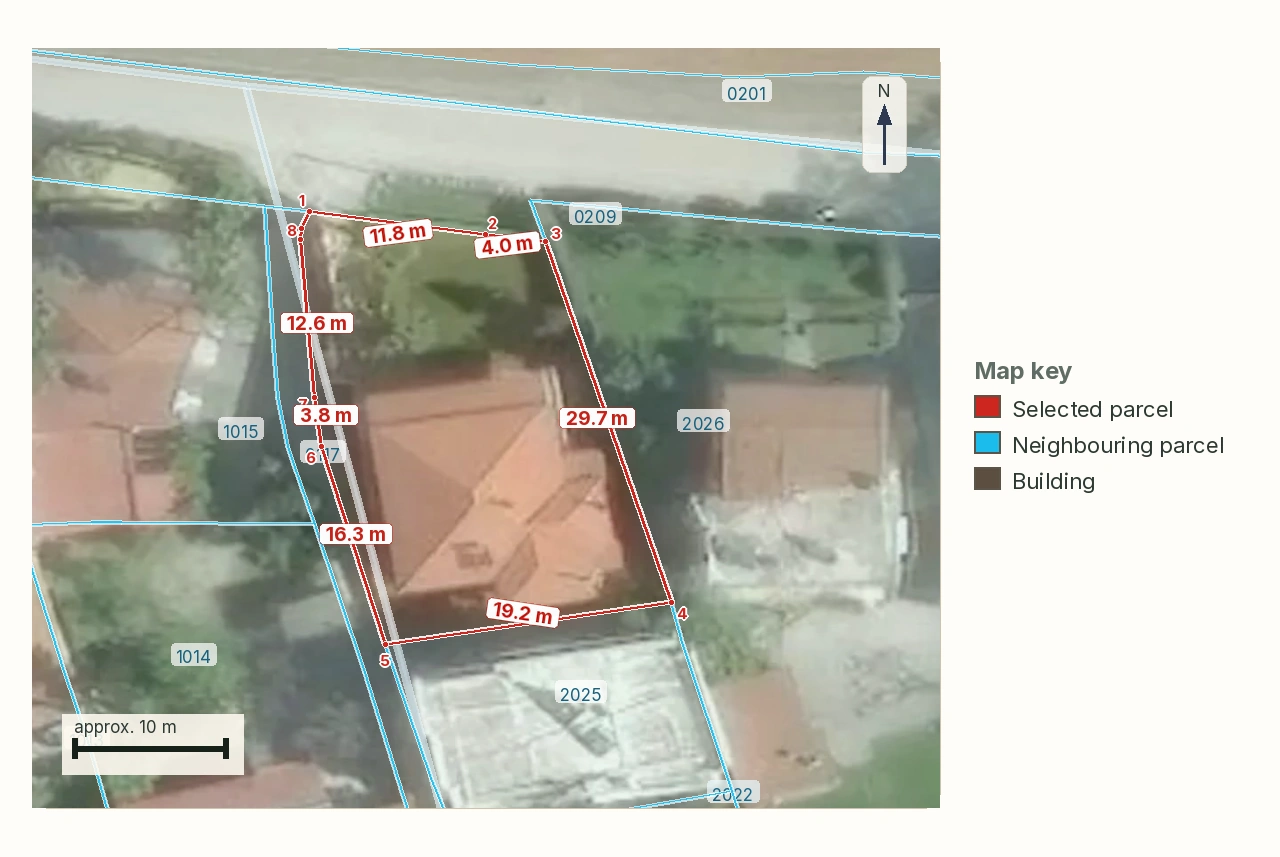
The topographic diagram is the bridge between a digital permit record and physical land. Compare its boundary, orientation, roads, neighbouring references and coordinates with the current survey and cadastral geometry. A similar address or building photograph cannot resolve a displaced or split parcel.
Use the stop gate when the permit diagram and purchased parcel cannot be reconciled by the surveyor.
The topographic diagram is the identity bridge. A matching address is weaker evidence than matching coordinates, boundary, orientation, road references and neighbouring geometry.
Match the coverage diagram and footprint
The coverage diagram gives the design context for the approved footprint. Compare the number and position of floors, projections, open areas, roofs, pools, walls and auxiliary structures with what exists, remembering that only a dimensional gap within 2%, up to 10 cm on the building and 20 cm on the plot perimeter, counts as a simple update; anything beyond that needs a revision. This is a visual and document comparison. It is not an engineering certification, and hidden works or structural changes need a professional inspection. List each mismatch as observed, unverified or professionally confirmed. Do not call a discrepancy an unauthorised structure without the engineer's file.
The coverage diagram should be read beside the photographs and current survey. A footprint difference is an observation to classify. It is not an automatic legal label.
Changes, additions and revisions
A house may have more than one relevant permit or a later revision. Compare dates and scope instead of choosing the oldest or newest document by intuition. Build the chronology with the act number, its scope, its drawings and the exact area it changed; a later drawing can amend part of a project while leaving another part tied to an earlier approval. Where two documents conflict, the engineer should say which file to request from the ΥΔΟΜ and why instead of picking the newer date by default.
Build a revision chronology and mark which visible element each document is supposed to cover. A revision has a scope and date. Build the chronology before deciding that the newest drawing replaced every earlier element or that the oldest one controls everything.
Existing buildings and the seller's file
Ask for the full building file. A single permit page is not enough. Include drawings, revisions, certificates, declarations and any engineer's statement that the transaction requires. The seller may have inherited a document without understanding its scope. A buyer should ask how the file relates to the current building. Whether the seller believes it is complete is beside the point.
Use an independent engineer where the seller's engineer and the buyer's intended works have different interests.
A seller's folder is evidence of what was handed over. It is not evidence that the building matches it. Ask for missing drawings instead of making the buyer prove a negative.
Worked scenario: a permitted house with an enclosed veranda
Suppose the permit shows an open veranda, while recent photographs show glazing and a larger enclosed room. That observation does not by itself prove the room is unlawful. It is enough to stop a buyer from treating the advertised floor area as already matched to the permit, and the same caution applies whenever a listing counts main rooms, a closed veranda, storage or an outbuilding in a way that has not been checked against the approved drawing. The engineer must trace the document and the current legal route. The investigate gate remains open until area, drawing, construction date and applicable document are aligned.
The enclosed-veranda example shows why floor area is a document question. Photographs can trigger an engineer review without proving an unauthorised structure.
What the map does not confirm
A public permit record does not confirm ownership, title, absence of encumbrances, structural safety, exact current condition, compliance of concealed works, final building identity, tax treatment or legal buildability. A missing online record does not by itself prove that no historic paper or other procedure exists. These are deliberate boundaries of a preflight.
State the exact observation and route the unresolved point to the building engineer, lawyer or authority that holds the file. A map or public permit page cannot see concealed works, structural condition, title, encumbrances or the final legal position of the building.
Stop, investigate and proceed gates
Stop when the record cannot be tied to the parcel or the purchase depends on an untested floor area, addition or use. Investigate when the permit identity is credible but the drawings, revisions or visible changes need professional comparison. Proceed to the next check when the file is coherent and the buyer accepts that technical and legal confirmation remain separate steps.
Give every gate an owner, requested document and deadline. A salesperson's assurance cannot close a technical gate.
Pause when the record cannot be tied to the parcel or the purchase depends on untested area. Investigate when identity is credible but scope or physical matching remains open.
The buyer workflow
Fix the parcel; obtain the permit record; save the form, topographic and coverage diagrams; build the revision chronology; compare drawings with a survey and photos; ask the engineer to classify discrepancies; ask the lawyer which documents belong in the contract; then re-check before signing. This order avoids paying for a design based on the wrong building file. Keep a one-page comparison with columns for document, approved element, observed element, source, professional view and unresolved item.
Keep the buyer workflow chronological: record, drawings, survey, photos, engineer classification, contract question and final re-check.
Documents before a deposit
Request the permit number and public record, topographic and coverage diagrams, all revisions, preliminary approvals where relevant, completion or inspection documents in the seller's file, current survey, title documents and a photo record. Ask which file supports the exact area advertised and which supports every extension, pool, wall or change of use.
Record issuer, reference, date, parcel, building element, work category and the professional who must verify it. Request the full file before a deposit: form, diagrams, revisions, current survey, title material and documents for additions or changes of use.
Missing-data checklist
The file is incomplete without a stable parcel identity, permit number, readable drawings, revision history, current survey, visible-building comparison, work scope and professional owner for every discrepancy. Mark a source as unavailable if the public page cannot be opened; never silently treat that gap as a clean permit result.
Separate a missing search result from an unpublished one, an undelivered document, a conflicting one and one that plainly does not apply, then re-check each category before the deed.
A gap can mean the record was never published, was not supplied, cannot be read or conflicts with another document; each of those labels is more useful than silently treating an unavailable record as clean.
Questions for the engineer, lawyer and ΥΔΟΜ
Ask the engineer whether the documents match the parcel, structure, area and proposed use. Ask the lawyer which permit and certificates are needed for the transfer and which unresolved point should become a condition. Ask the ΥΔΟΜ or official service which record controls when a public e-Άδειες file conflicts with an older document. Save answers with dates and document references. A general “all good” statement is not a permit comparison.
Ask the engineer about the building, the lawyer about the transaction and the authority about its own record. Do not ask one person to collapse all three answers.
Written questions before money moves
- Which parcel and drawings does the record refer to?
- Which stage and work does it cover?
- Which visible difference needs inspection?
- Which document supports the intended use?
- Which unresolved item must become an offer condition before money moves?
Where LandCheck helps
LandCheck can organise a permit-oriented preflight: parcel geometry, public source date, document checklist, visible GIS context, missing drawings and questions for an engineer. It can flag that a permit record should be compared with a footprint or that a seller's description is not backed by a readable file. It cannot certify the building.
Use the report as the agenda for professional document review. It is not a replacement for the engineer's statutory file. LandCheck can point from a public record to a specific missing drawing or comparison. It cannot certify compliance or replace the engineer's statutory file.
A narrow conclusion
A Greek building permit is useful only when the buyer can connect its record, drawings and stage to the same parcel and the same physical building, and remembers that the number itself only ever meant a filing was accepted. The most valuable finding may be a missing drawing, an unexplained revision or an area that needs a professional comparison against the 2% line the law actually draws.
Do not pay a deposit on a permit number alone. Pay attention to the geometry, scope, revisions and professional answer.
The buyer's useful conclusion is often a document request with a deadline. It is not a verdict. A clear open item is safer than an unsupported ‘permitted’ label.
Permit matching matrix
| Check | Shows | Does not prove | Next step |
|---|---|---|---|
| Identity | permit, parcel and drawings | same completed building | surveyor |
| Footprint | approved coverage | concealed works are lawful | engineer |
| Stage | act and date | completion of every work | technical file |
| Mismatch | reason to investigate | automatic unauthorised status | written professional view |
Document-to-building matrix
| Document | Compare | Open item |
|---|---|---|
| Topographic | Boundary and road | Parcel identity |
| Coverage | Footprint and floors | Engineer inspection |
| Revision | New work | File chronology |
Paper permit and digital record
An older building may have a paper file while the public digital view is limited. The absence of a readable online record does not prove there was no permit, and a number does not prove completion. The engineer and ΥΔΟΜ should identify which file controls.
Save the answer and state whether it concerns a permit, revision, preliminary approval or another administrative stage.
Use, floor and ancillary space
The word “residence” does not show that every part has the same approved use. Check the basement, loft, storage room, enclosed veranda and detached room separately. A use change or a connection to the main building may require a different file.
Request a table with room, area, drawing, use and inspection note. It is not a certificate. It keeps the discussion precise when the listing and drawings use different labels.
Engineer handoff
Send the geometry, titles, survey, e-Άδειες result, all drawings, photographs and a list of proposed changes. Request a written table of “confirmed / not confirmed / file required”. That turns uncertainty into an offer condition or a defined next step.
Repeat the dated review when the building condition or intended use changes. The public record and technical file are separate parts of the same decision.
Common questions
Does a permit number prove the house is legal?
No. It only identifies a record. Ask the engineer to compare its scope, drawings and revisions with the parcel and physical building before relying on it.
Is a Greek building permit checked by a person before it is granted?
No. Under ν. 5306/2026 άρθρο 324 παρ. 2 the file is approved automatically on electronic submission; the authority samples at least 30% of issued permits afterwards.
How long does a Greek building permit stay valid?
A permit remains valid for four years from the date it was granted, or six years for a building or buildings over 5,000 m², under ν. 5306/2026 άρθρο 329 παρ. 2. Ask the engineer to check the permit’s category and dates in the file.
Can I see a Greek permit online?
YPEN's portal describes e-Άδειες as publishing public elements of permits and drawings, but access and document scope must be checked for the specific file.
Which permit documents must match the current building and parcel?
Match the parcel and topographic diagram first, then compare the coverage diagram, current survey and visible footprint. Ask the engineer to record any mismatch before you rely on the permit.
What if the seller has only one page?
Treat one page as an incomplete file. Request the full record, all drawings and revisions, then have an engineer review the scope against the current building before the deposit.
Can LandCheck inspect hidden construction?
No. LandCheck can organise public evidence and flag a comparison, but the engineer must inspect physical construction and the lawyer must assess the legal position.
Does a later revision erase the earlier permit?
No. A later revision does not by itself explain what happened to the earlier permit. Build a chronology with each document’s date and scope, and ask the engineer which file governs each part.
What building-permit problem should stop this purchase?
Pause the purchase when the parcel or building identity cannot be matched, or when an untested area, addition or use affects the price. Ask the engineer to resolve it before the deposit.
When should I re-check the permit file after a revision or new work?
Re-check the permit file before the deposit and before signing whenever a document, the building condition or the proposed work changes. Keep the public record and technical file together with their dates.
Keep reading
Αυθαίρετα and τακτοποίηση: the unpermitted structure that voids a Greek deed
ΚΑΕΚ and the Greek cadastre: reading the code, and the deadline behind it
How to read a τοπογραφικό διάγραμμα: the survey sheet, callout by callout
Buying land in Greece: the pre-purchase checklist, in the order the payments fall
Check this on your own parcel
Pin the plot, confirm the KAEK, and every check in this guide is read against it and written up with its source and date. EUR 39 total · VAT included.